
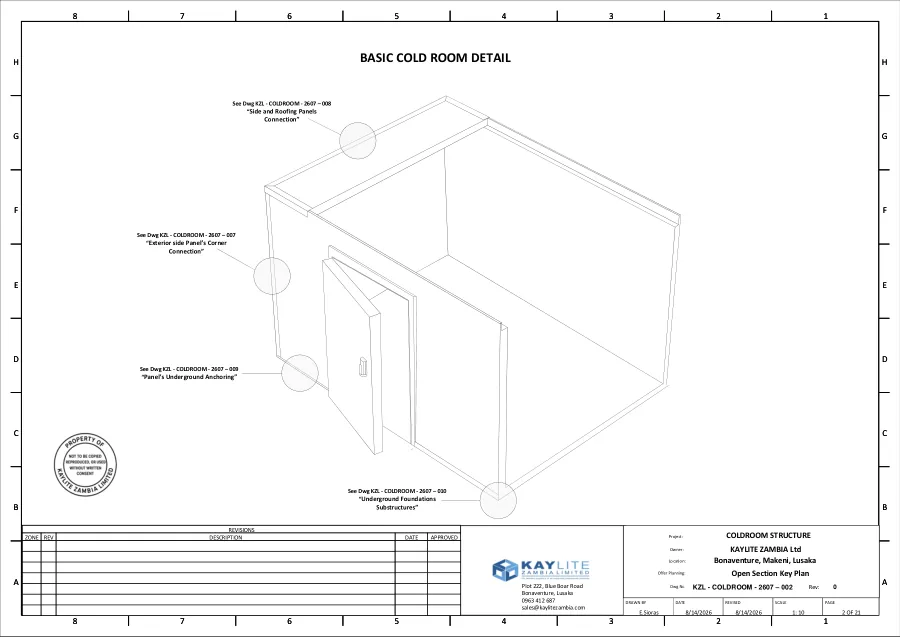
Basic cold room detail
Open-section key plan of a cold room, referencing the panel connection, door and anchoring details.
Download PDF ↓ (Basic cold room detail)Construction details for our cold rooms, freezer rooms and insulated panels, free to download as PDF.
Request a quote →Complete cold and freezer rooms, with references to the detail drawings.
Open-section key plan of a cold room, referencing the panel connection, door and anchoring details.
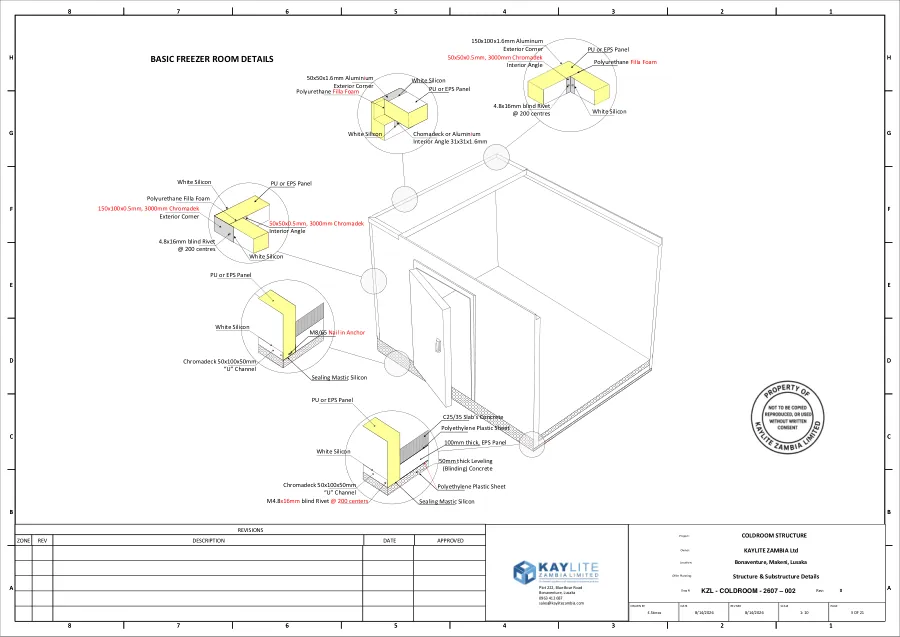
Download PDF ↓ (Basic cold room detail)Structure and substructure of a freezer room: wall, corner, roof and floor junctions in one sheet.
Download PDF ↓ (Basic freezer room details)How our insulated panels join, and how they meet the floor, the corners and the roof.
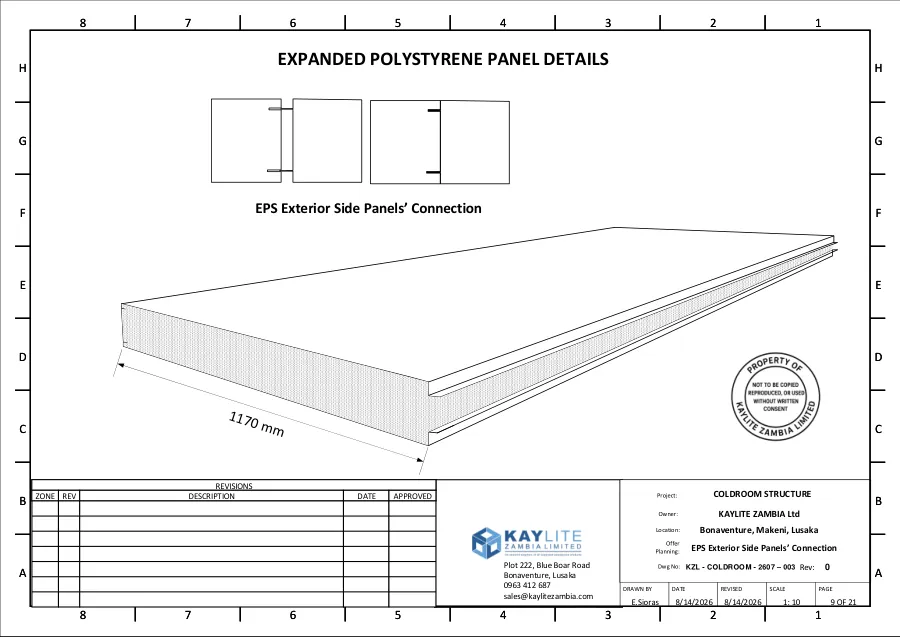
EPS panel profile and the connection between exterior side panels.
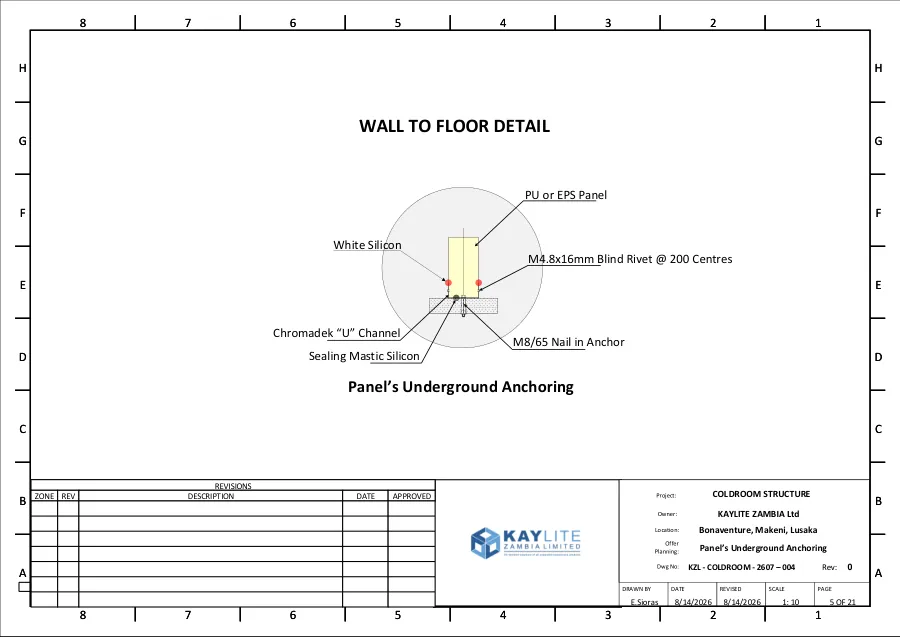
Download PDF ↓ (Expanded polystyrene panel details)Anchoring panels to the floor: Chromadek U-channel, anchors, blind rivets and sealant.
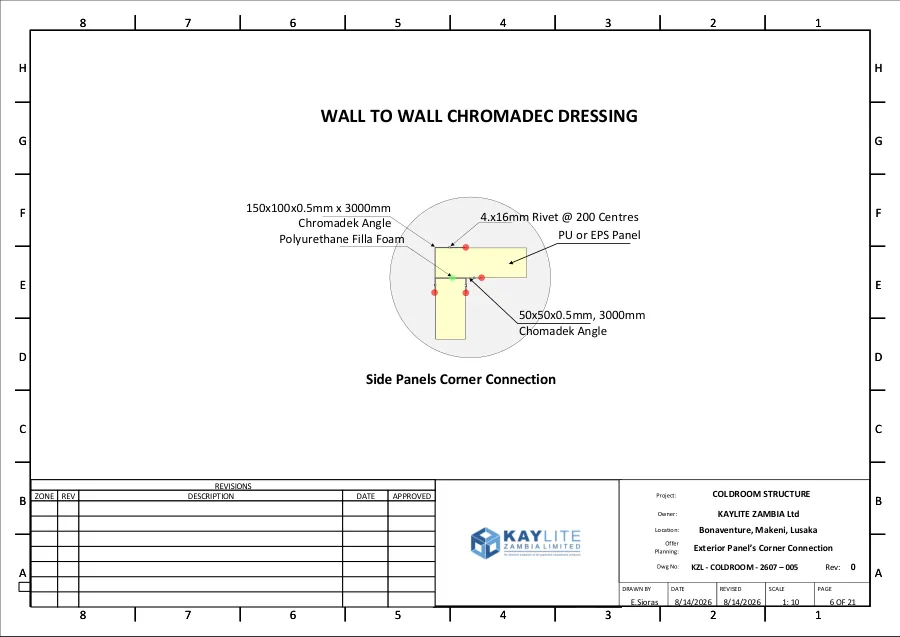
Download PDF ↓ (Wall to floor detail)Exterior corner connection between side panels, finished with Chromadek angles and fill foam.
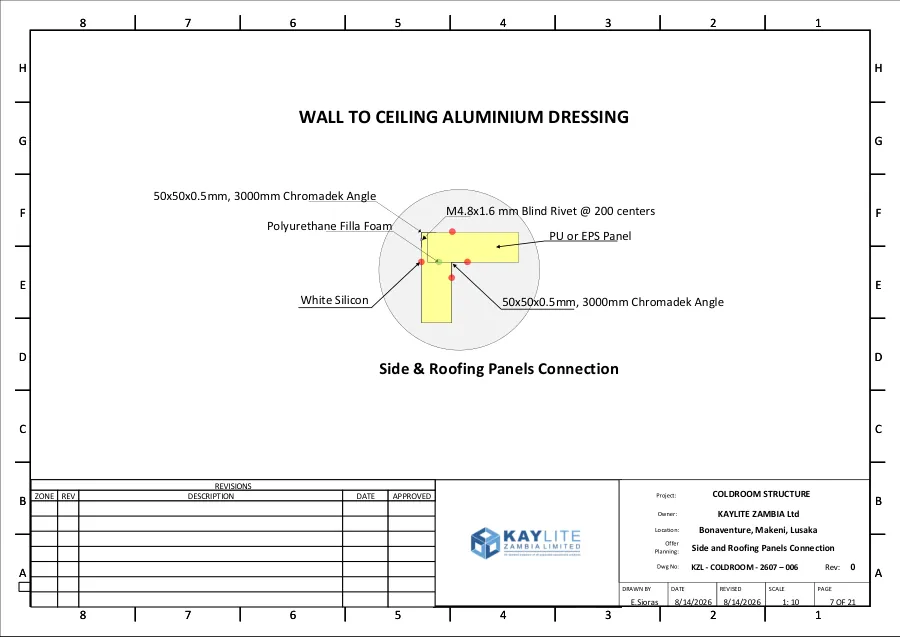
Download PDF ↓ (Wall to wall Chromadek dressing)Connection between side and roof panels, with angle dressing, blind rivets and polyurethane fill foam.
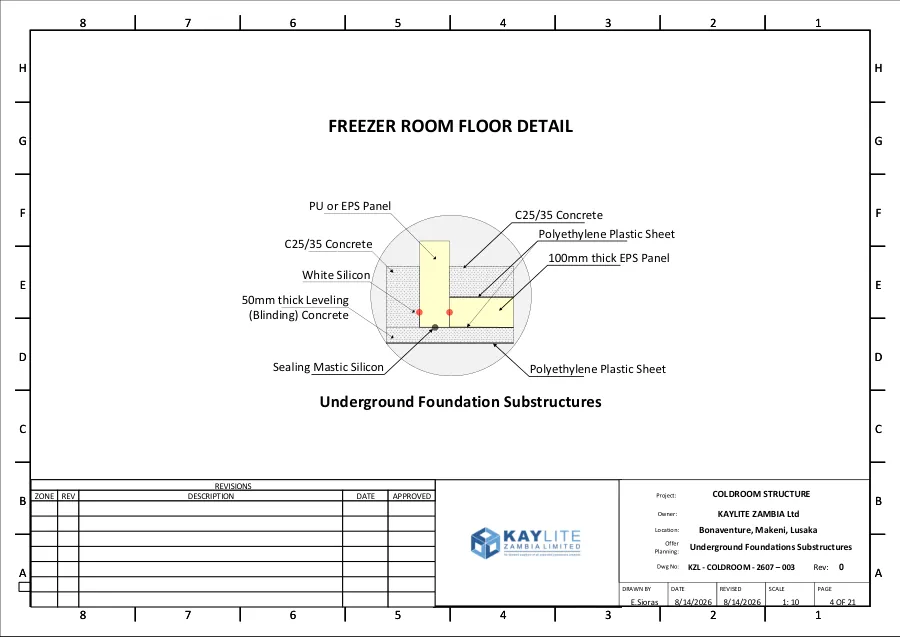
Download PDF ↓ (Wall to ceiling aluminium dressing)Underground foundation substructure for a freezer room floor: EPS insulation, concrete and polyethylene sheet.
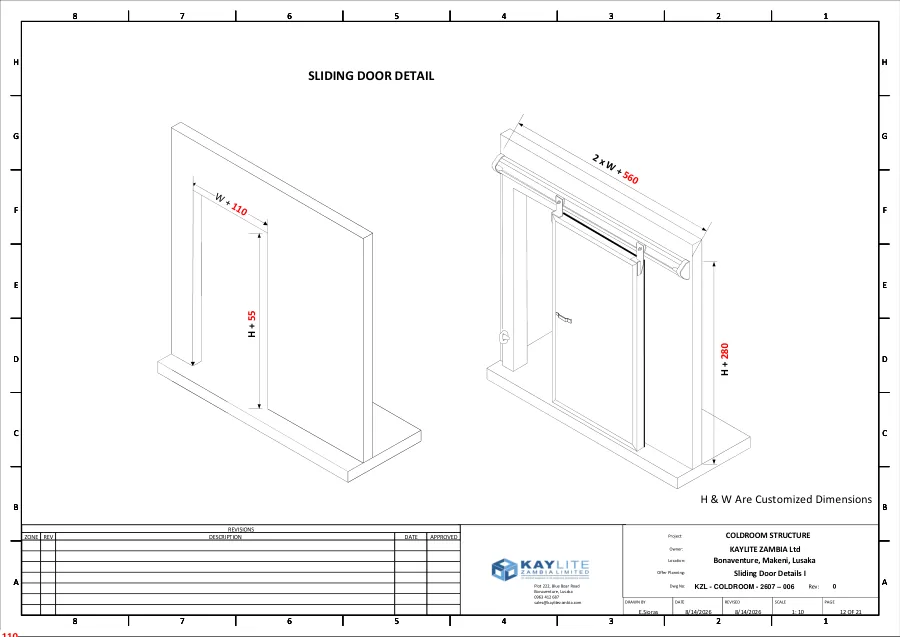
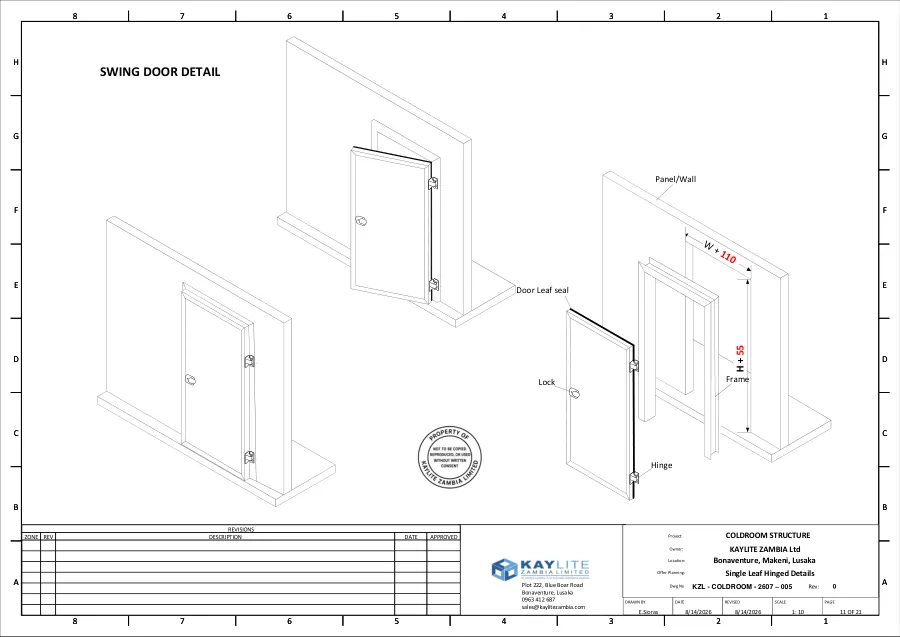
Download PDF ↓ (Freezer room floor detail)Cold room doors. Door heights and widths are made to order.
Sliding cold room door: frame, track, lock and perimeter seal, over two sheets.
Download PDF ↓ (Sliding door detail)Swing door for cold rooms: frame, hinges, lock and door leaf seal.
Download PDF ↓ (Single-leaf hinged door detail)Tell us the room size, temperature and location and we will come back with pricing and lead time.
Request a quote →